
Project Spotlight : Home, Again


When our client inherited her mother's Monterey home, she knew she wanted to change some elements and keep many others. The house, originally built in 1956, was where she grew up and it still felt like her mother in every room. From our first conversation, the goal was clear: this house didn't need to be reinvented. It needed to be thoughtfully updated so that it can be enjoyed for many more years to come.
As a result, the layout remained largely as it was, along with the details that gave the house its character. The thin plank floorboards stayed, including the way they were originally laid at the corners, a quiet piece of craftsmanship that's easy to miss.
Before and after of the living room fireplace.
In the living room, the 1960s mid-century wall-mounted bookcase her mother bought stayed exactly where it always was, so the room is still organized around her choice. An original womb chair, freshly reupholstered, fits right in. The brick fireplace got a new lease on life with glazed brick tile from the New California range by Clé Tile, and a floating concrete hearth fabricated by Paul Neall of Concrete Craftsman. We also reupholstered the original mid-century loveseat with a blue textured fabric that completely revived it. Fabric selections throughout really set the tone including a window seat in a bold fabric that brings more pattern to the room.


Where the house needed room to breathe, we expanded the footprint of the kitchen and primary suite. The kitchen can now easily accommodate two people working in the space at once. A cool blue-grey Fireclay Tile coordinates with the grey Malm fireplace in the adjoining sitting area.
The landscape of Monterey really guided our palette. The cool blues and greens throughout the house echo the coastal setting, and warm wood tones, from the rift cut white oak in the bedroom and bath to the cabinetry throughout, bring the outside in.
The clients' trust gave us room to be daring, and the house is full of pattern and color as a result. This is most evident in the wallpaper selections throughout.
In the office, a bold Studio Habita wallpaper in deep teal sets off the client's collection of artifacts from her time in Africa as a child. We worked with the client and the cabinetmaker Schmitz Woodworks to update the cabinetry in this room so that it was both functional and paired well with the striking wallpaper selection.
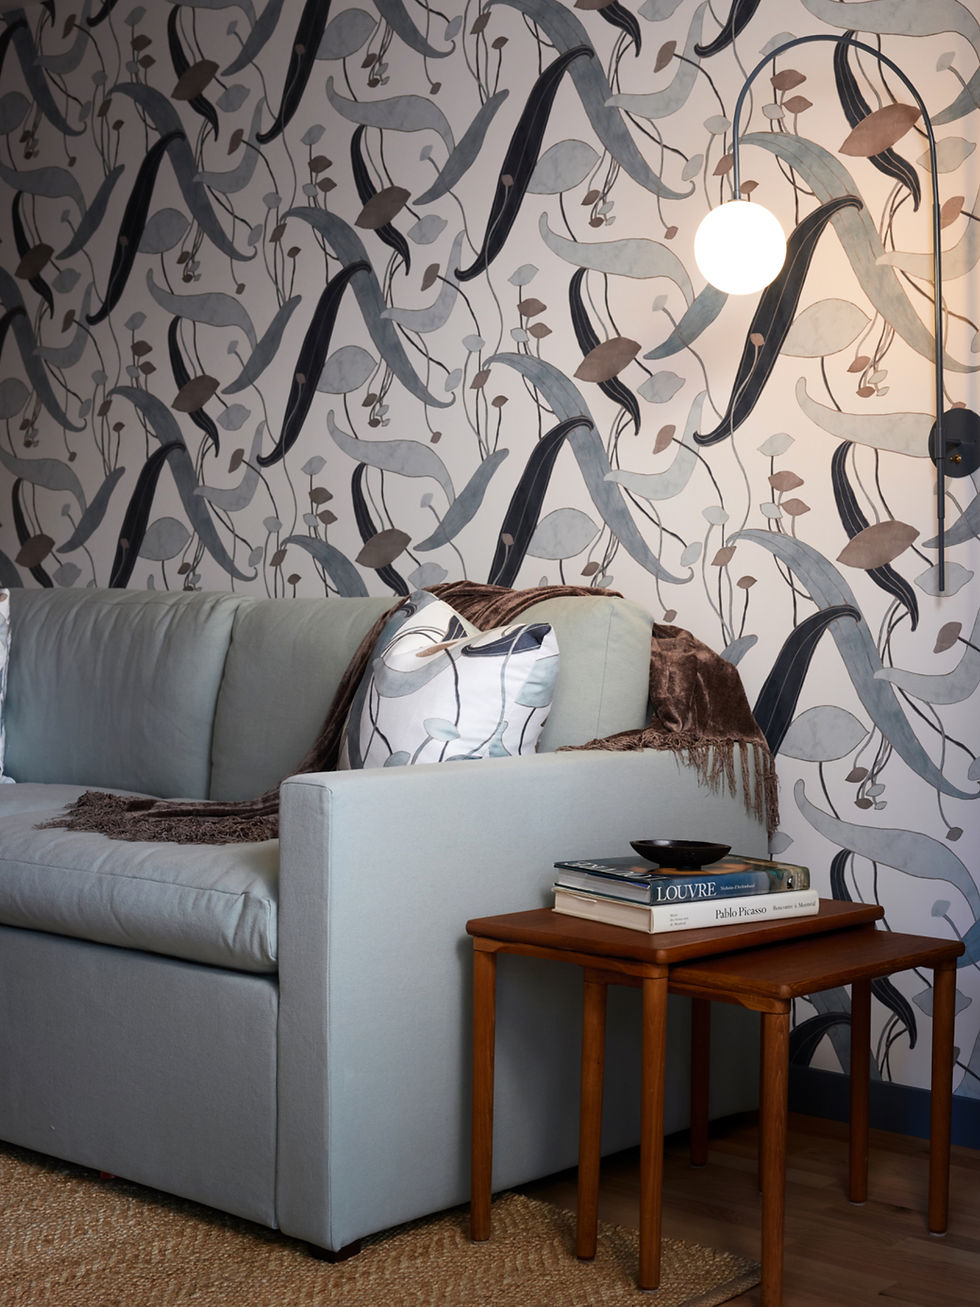
We know we shouldn't play favorites, but we do especially love the guest room. Ebb Tide wallpaper by Abnormals Anonymous meets deep blue walls and drapery for a restful, enveloping feel. The pattern returns on the sleeper sofa pillows and a desk chair, with a playful Blueprint sconce for fun. The custom Sixpenny sleeper sofa was made to fit the husband's height, so he can read and nap in comfort!
The primary bedroom was inspired by an African cloth that belonged to the client. The cloth wasn't sturdy enough to upholster a headboard, so we chose a warm rust pattern from Zak + Fox to carry its spirit. Mitchell Black wallpaper brings pattern to the back wall of the open closets.
The bed was a true labor of love. Over several months we worked with Ian Abernathy of Blade and Board on a piece in rift cut white oak that gives the clients storage in drawers beneath the bed, plus a dresser that doubles as a headboard. Space was tight, so we gave it curves to spare everyone's shins, and added soft lighting in a cubby above.
Each space has its own character and the bathrooms are no exception. In the primary bath, a terracotta and marble mosaic from Ann Sacks carries the rust tones over from the bedroom, above a custom white oak vanity. Organic hardware from Rocky Mountain Hardware continues the curves of the bed.
In the guest bath, we used custom deep navy tile from Tess Tiles in the shower, tumbled nickel hardware from Lo & Co., and a dark brass pendant from In Common With. Schmitz Woodworks, who built all of the cabinetry in the house, made a custom MCM-inspired mirror and medicine cabinet.
The ADU, which functions as both the husband's office and a guest suite, is small but mighty. Its kitchenette is simple and functional, with Zia Cotto Allende tile and integrated drawer pulls. In the ADU shower, a playful pattern from Fireclay makes the most of the space.
Working on this project felt like a true collaboration, and we're so grateful for our clients' trust. Both work in the film industry, and we think that shaped how they approached the project: they trusted each person on the team to do their particular job, the way a good production does. The wife, a producer, was wonderfully organized, which made the process a pleasure.
We found inspiration everywhere: in the pieces they wanted to keep, in the stories they shared about the wife's parents, and in the beauty of the Monterey landscape. The result is a serene, layered retreat that feels both carefully considered and entirely at home in its surroundings.
Interior Designer: Michelle Lisac Interior Design, Co-Designer: Leigh McGilvray
Architect: Catalina Szalay
Builder: Jon Cochran
Photography: Ellen Vanessa Photography


Comments